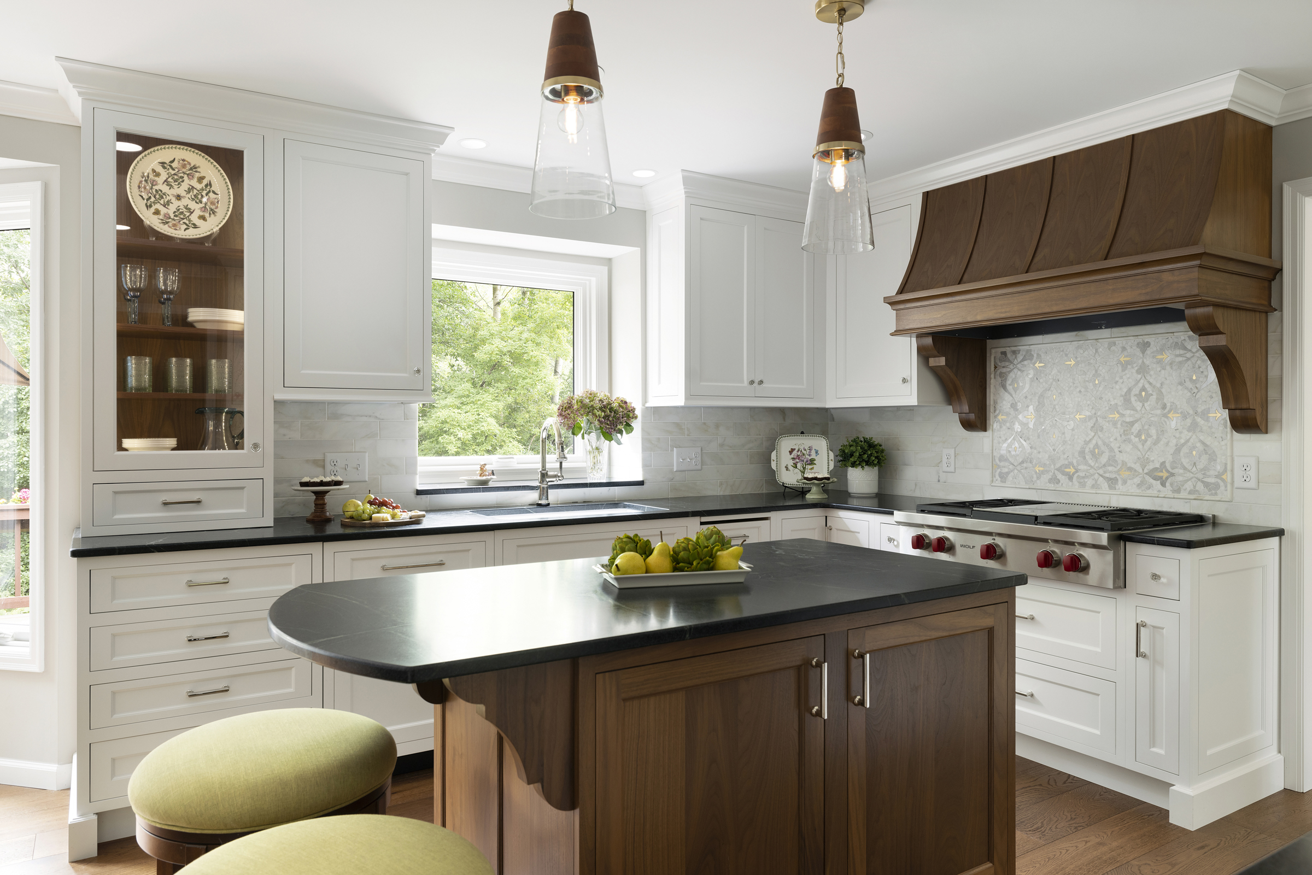
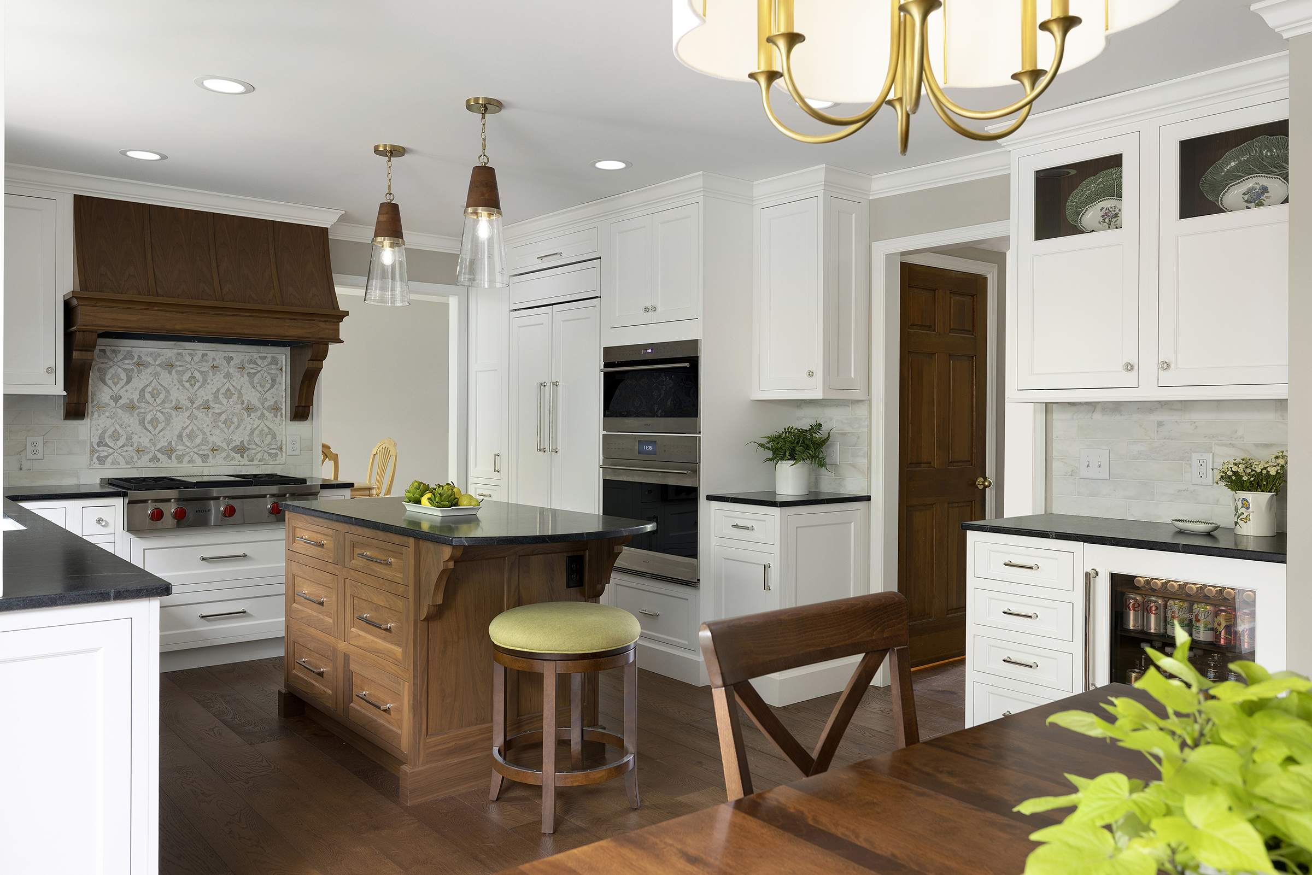
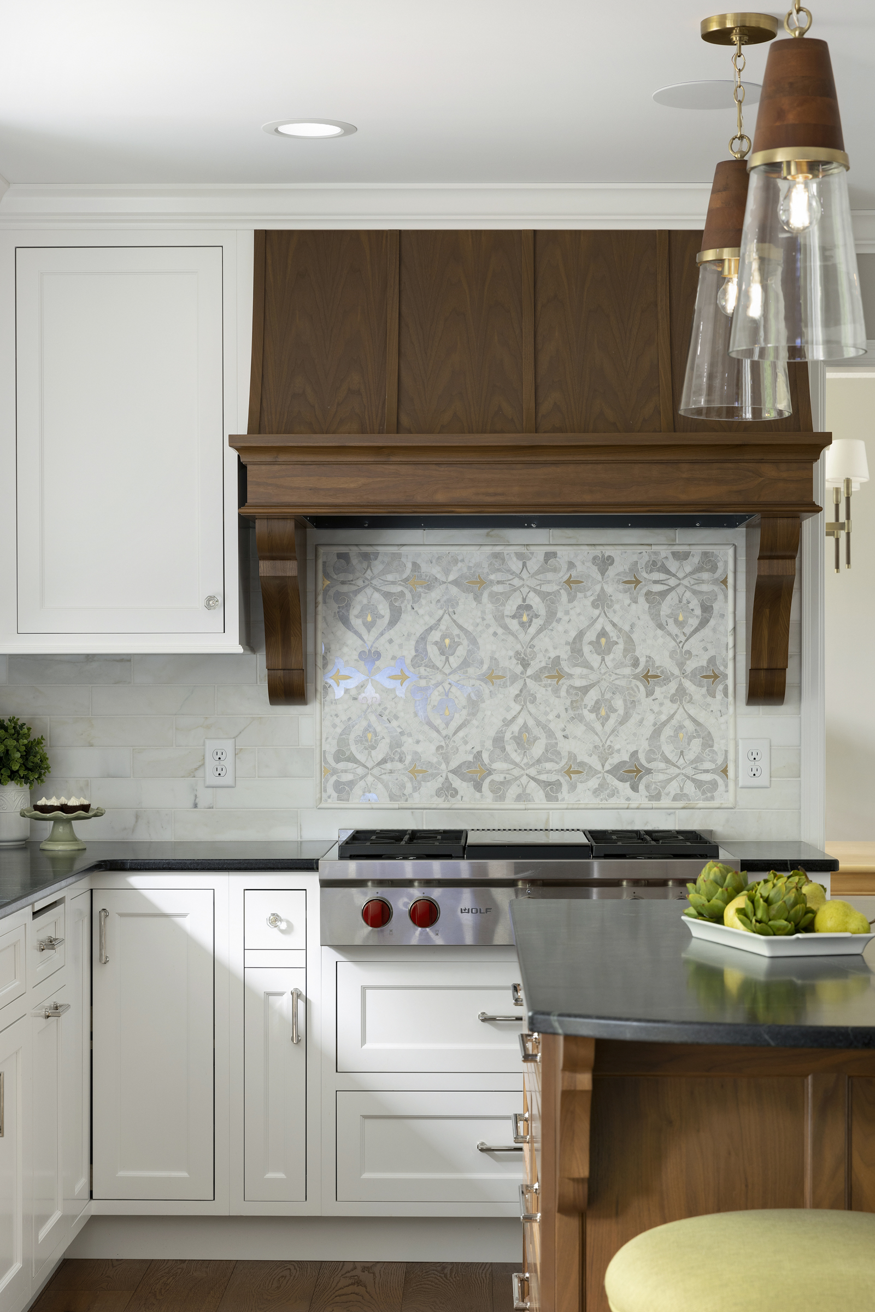
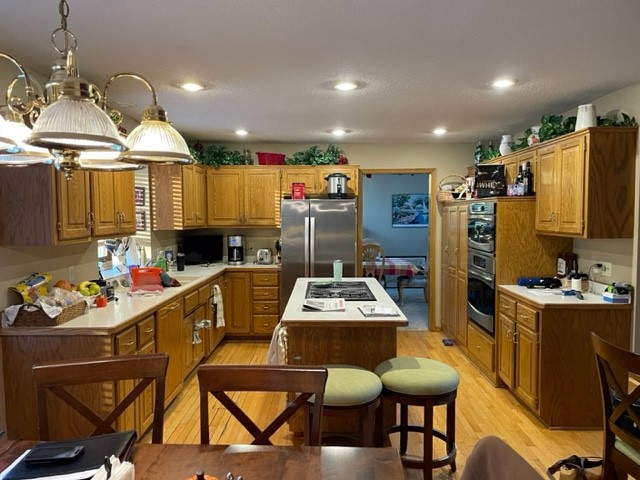
The “Walnut & White, Kitchen Delight” project aimed to create a culinary-focused kitchen with distinctive details and professional-grade appliances. Key requirements included a mosaic tile backsplash, an uncluttered island, optimized backyard views, improved lighting, a statement ventilation hood, new wood flooring, and an integrated sound system.
The design faced challenges such as optimizing functionality within the existing footprint, adding a gas line, and strategically placing ceiling speakers around existing joists and HVAC.
The new space is the perfect center piece for the home and completes a larger renovation that included a powder bath, home office, and laundry room.
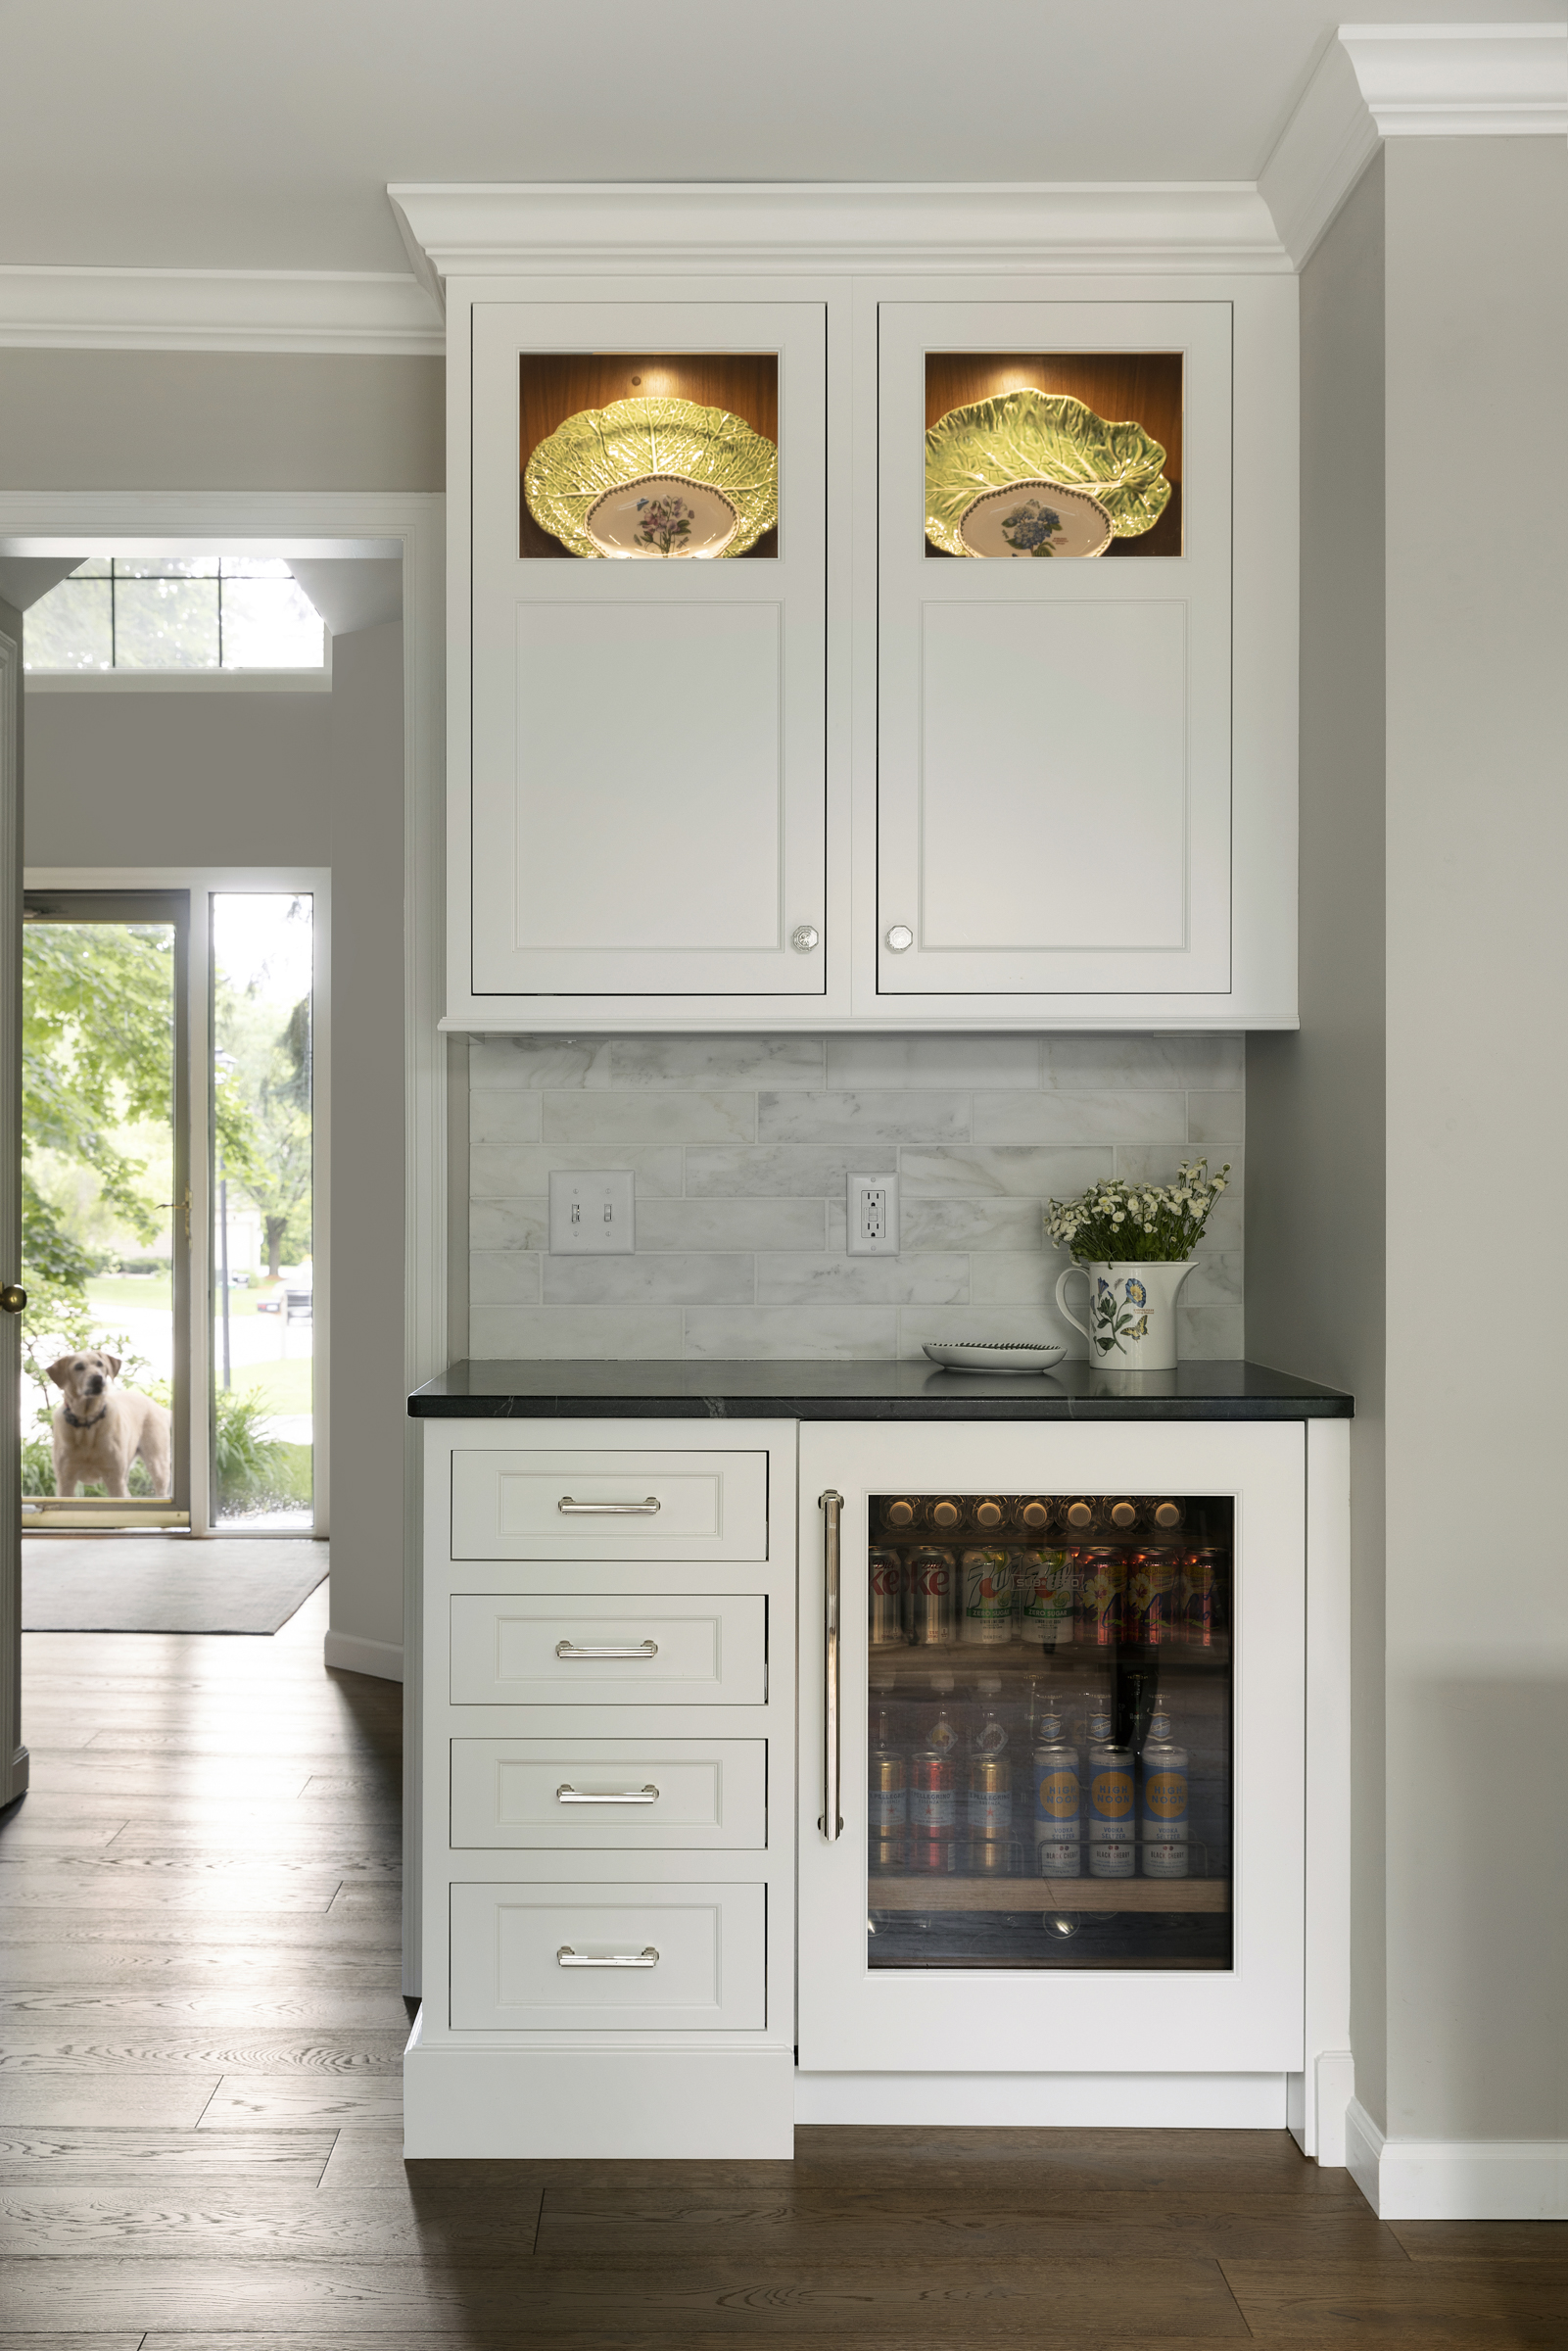
The solution involved harmonizing culinary functionality with aesthetic elements to enrich the cooking experience. Professional-grade appliances, including a beverage cooler and a new gas rangetop, were integrated with paneled fronts for a seamless look.
The spacious island remained free of appliances and plumbing fixtures, featuring a shallow pantry and seating for two. Wood flooring was extended into the adjacent dining room and foyer for cohesive visual flow.
Windows were replaced to maximize natural light and frame captivating backyard views. The design included a custom walnut hood with corbels and a striking mosaic marble backsplash behind the rangetop.
Durable soapstone countertops provided a resilient work surface, while a chandelier in antique brass with a linen shade, and pendant lights with wood and brass finishes, enhanced the kitchen's elegance. Cabinet inserts improved organization and accessibility, completing the functional yet sophisticated design.




Every project begins with a complimentary showroom consultation. Tell us about your space and our designers will take it from there.
Schedule Consultation