
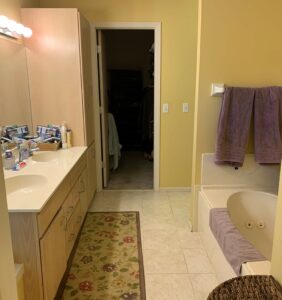
This primary bathroom from the 80's only had a tub with a handheld faucet for bathing, no shower. The need for a shower is what initiated this remodel.
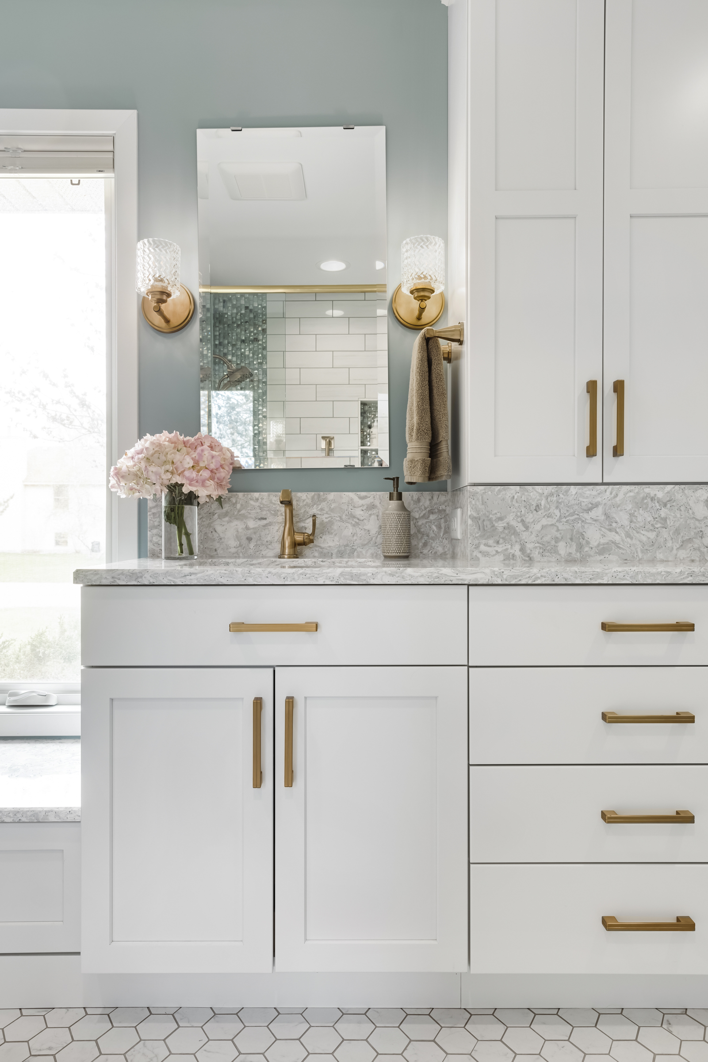
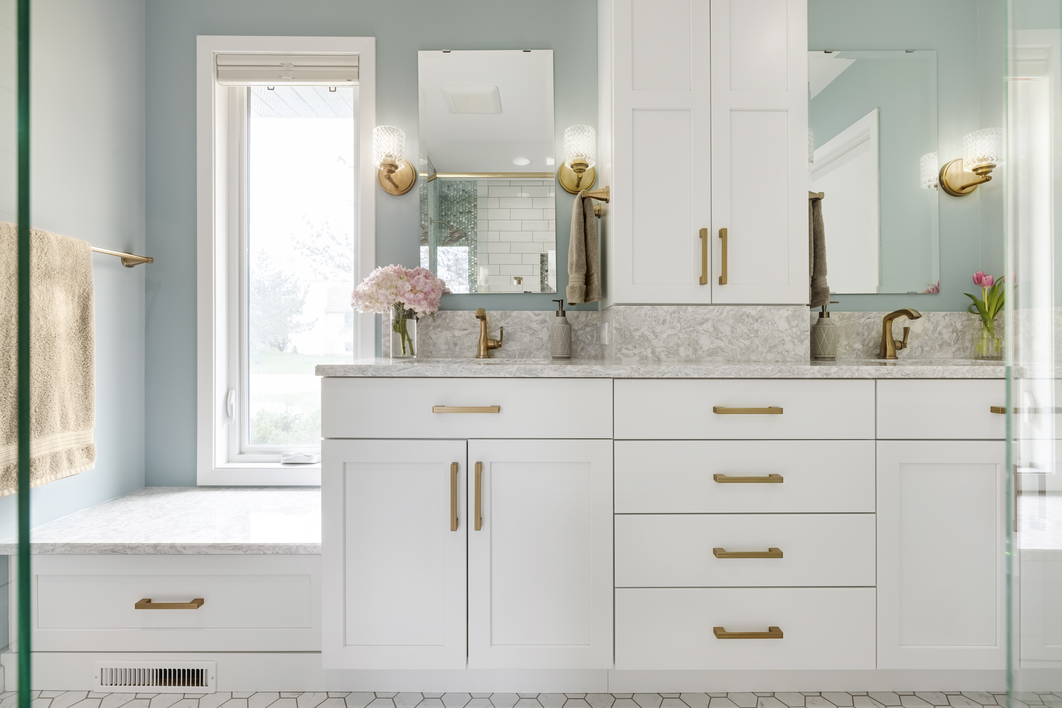
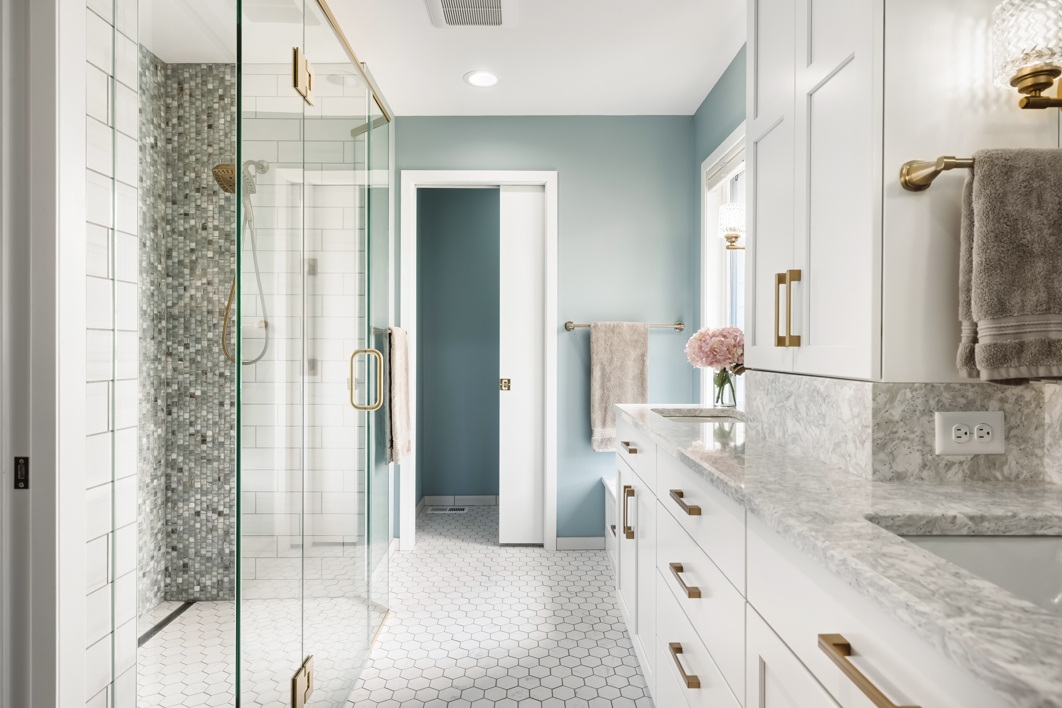
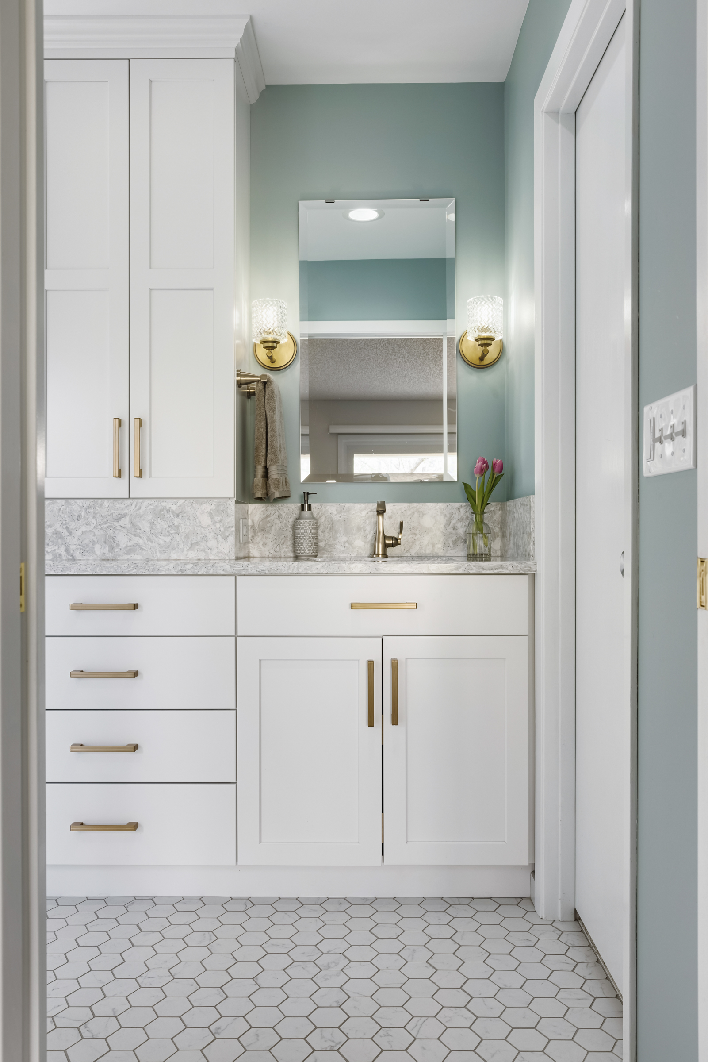
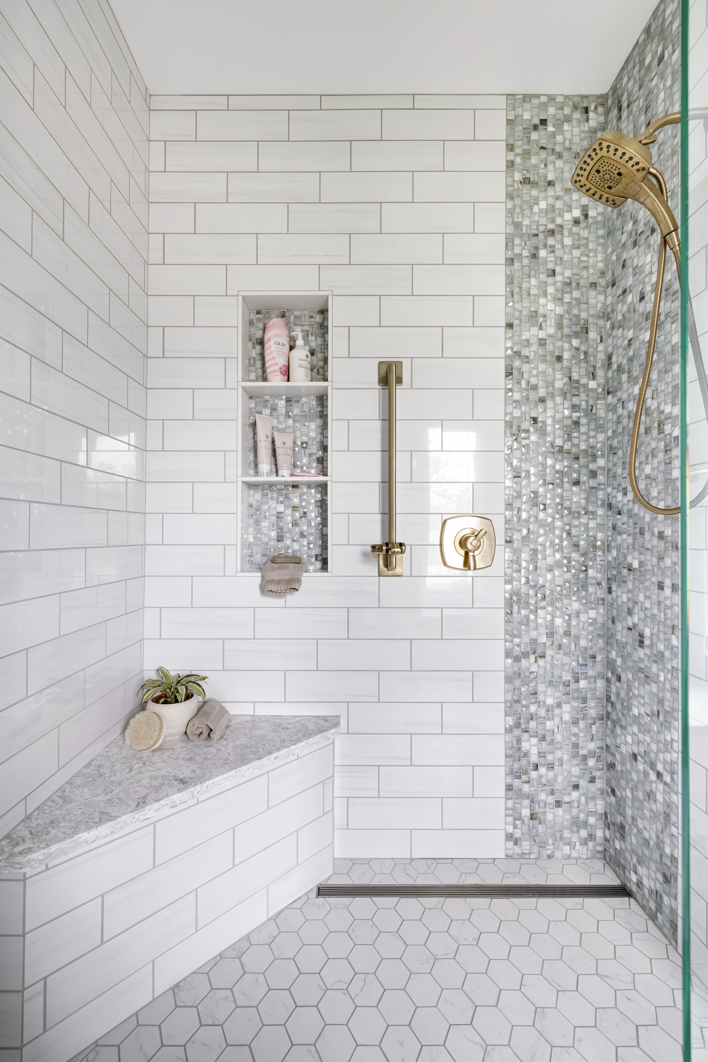
By removing the old tub and extending the shower enclosure into the bathroom we were able to give these homeowners a spacious walk-in shower. The vanity was extended by removing the linen closet in the corner. Now the sinks are separated by a countertop cabinet for storage.
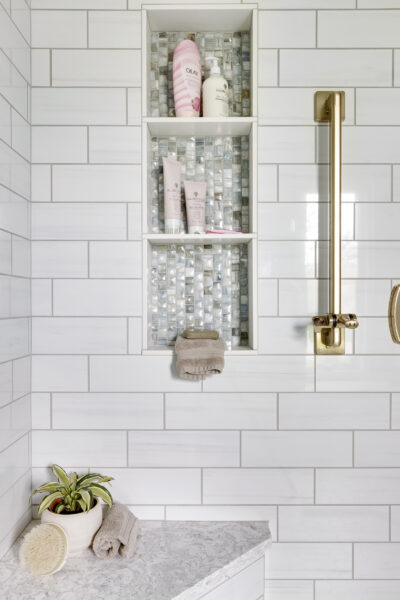
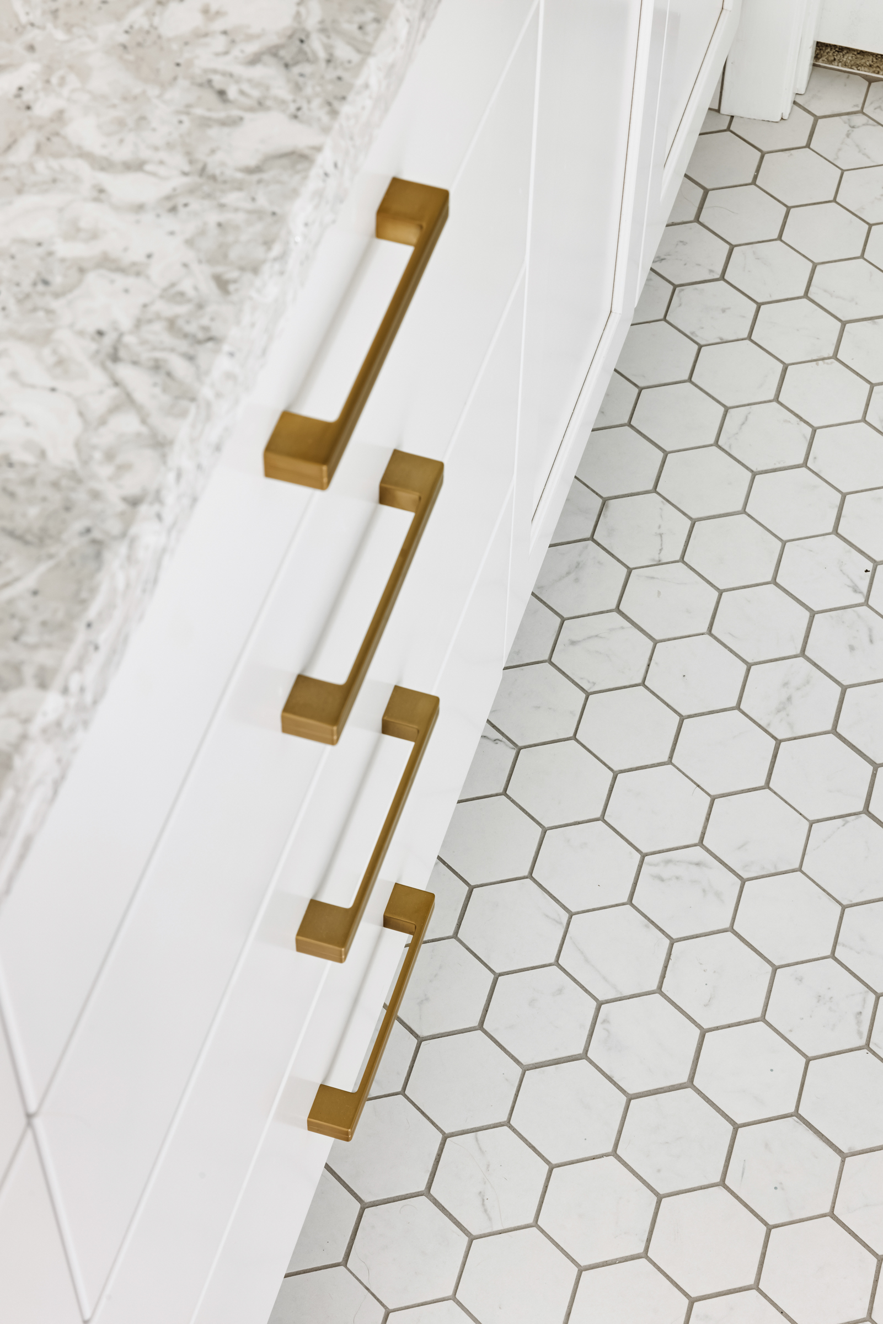
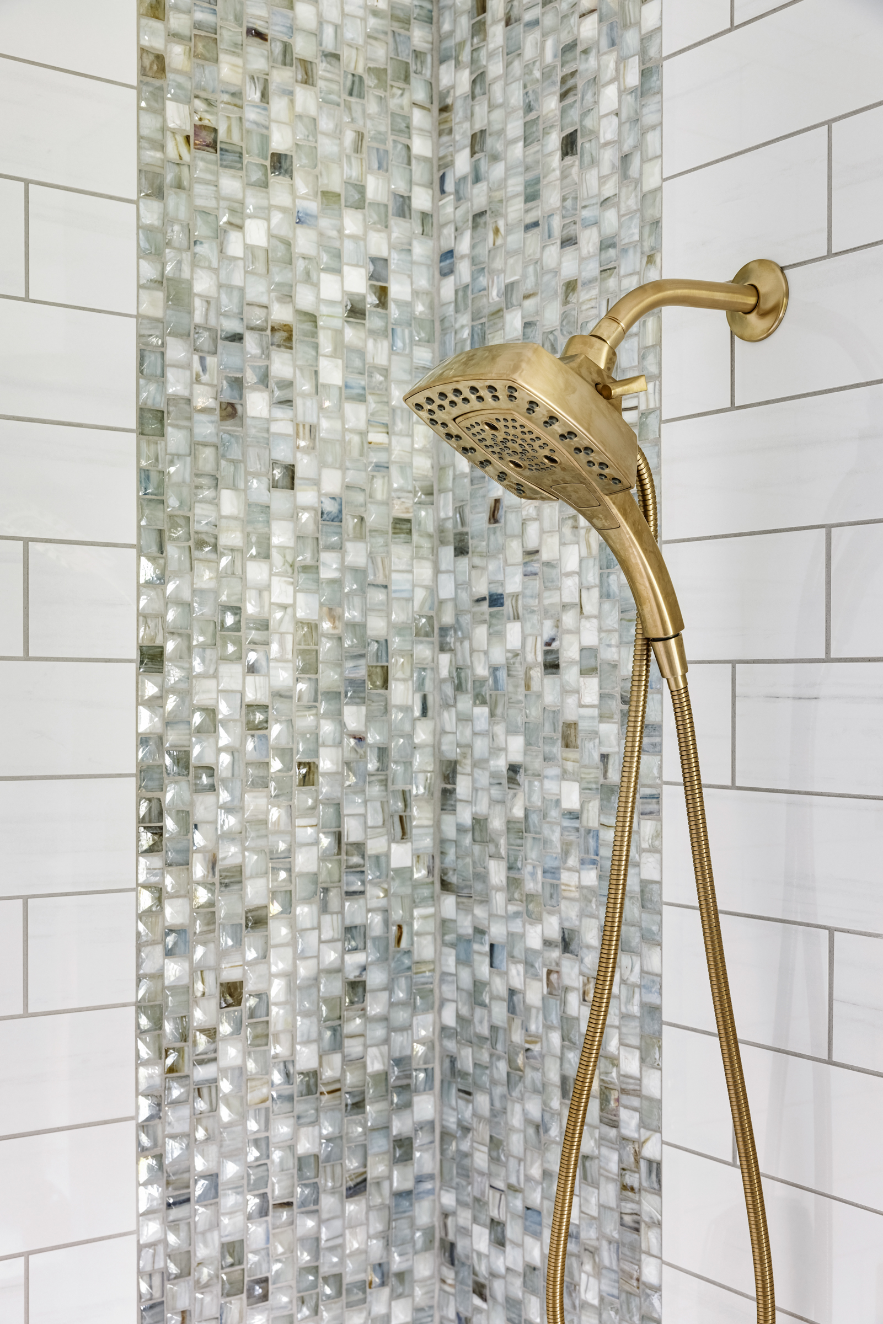
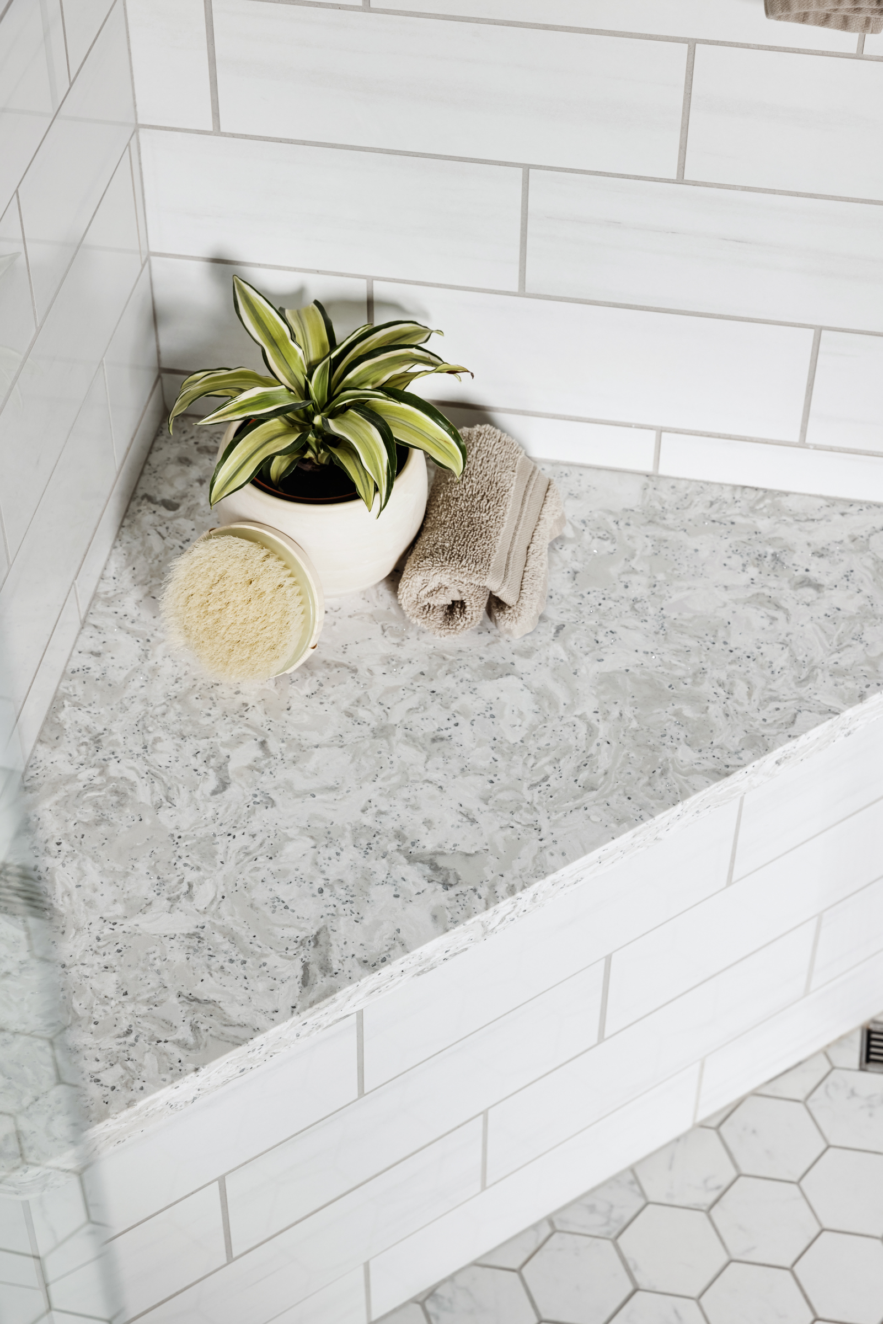
The bright white vanity and bench are topped with taupe and white quartz countertops. We were indulgent in the shower accenting with a rich opalescent glass mosaic tile that runs floor to ceiling filling the corner and the niche. The corner bench is perfect to sit and bathe with the handheld faucet. The hush of the blue walls calm the beautiful space sparkled with gold touches throughout.
Every project begins with a complimentary showroom consultation. Tell us about your space and our designers will take it from there.
Schedule Consultation